Leave a Message

Thank you for your message. I will be in touch with you shortly.

Explore My Properties
130 Archibald Avenue SE
SEE ALL PHOTOS
130 Archibald Avenue SE
Active Under Contract

130 Archibald Avenue SE

130 Archibald Avenue SE, Ludowici, GA 31316

$269,900
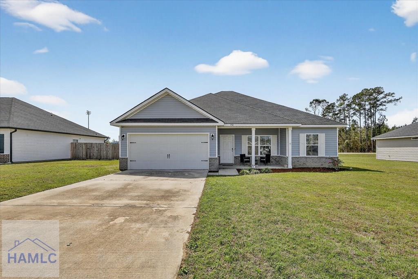
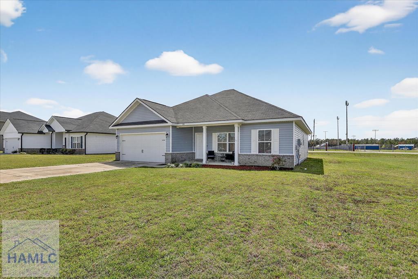
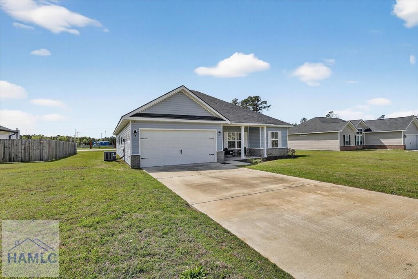
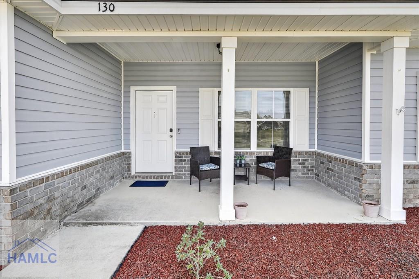
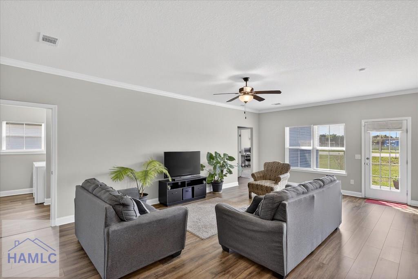
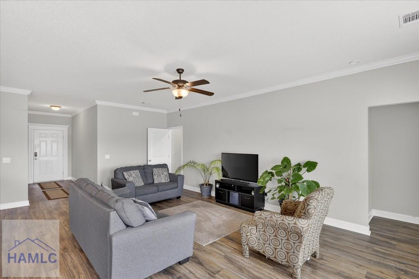
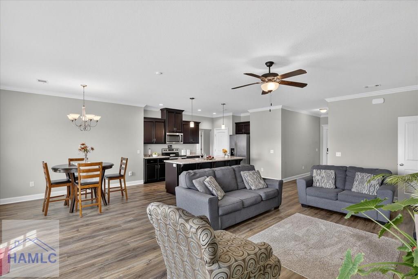
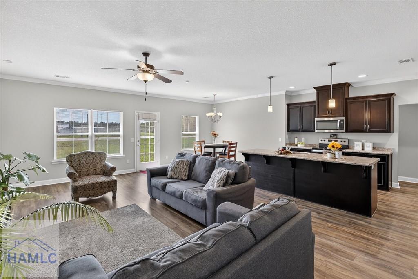
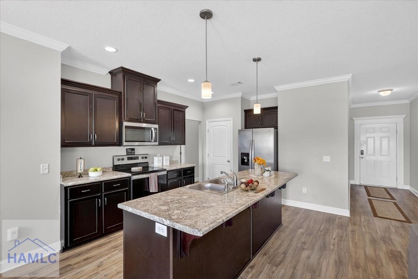
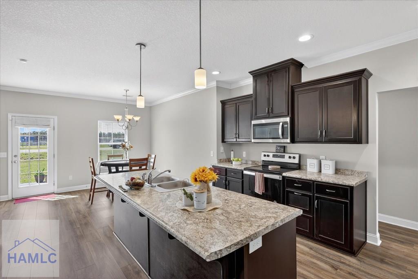
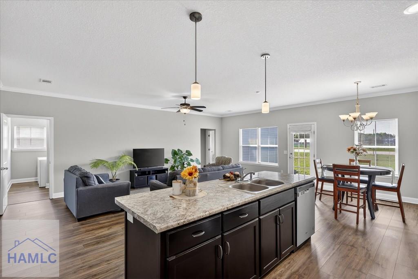
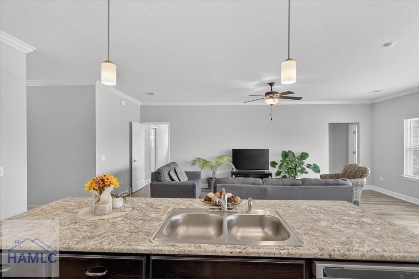
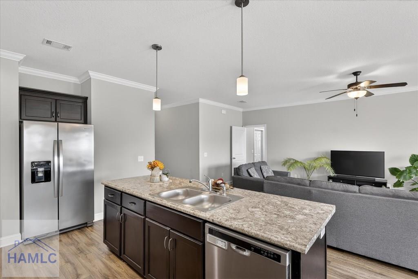
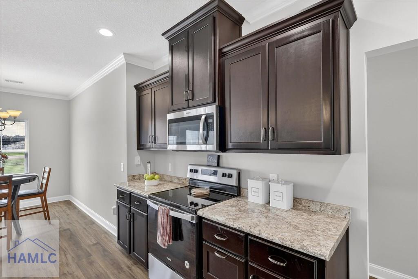
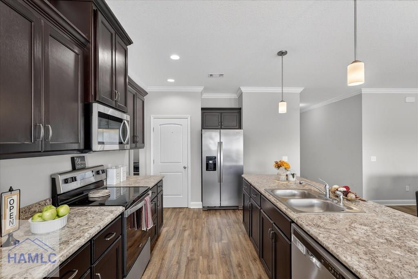
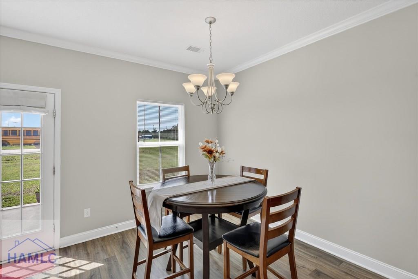
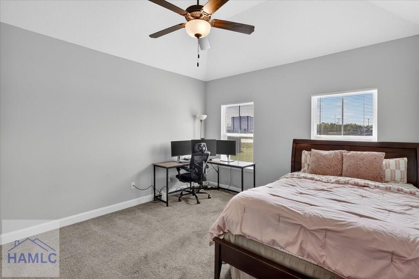
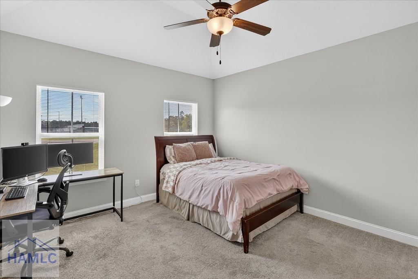
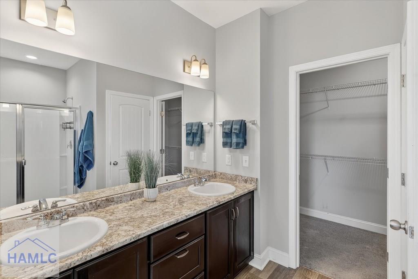
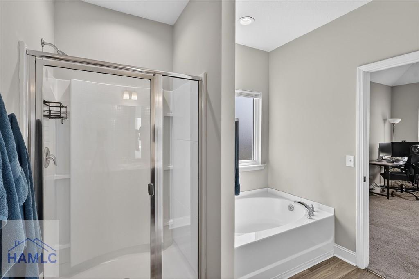
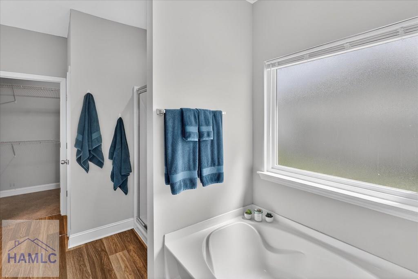
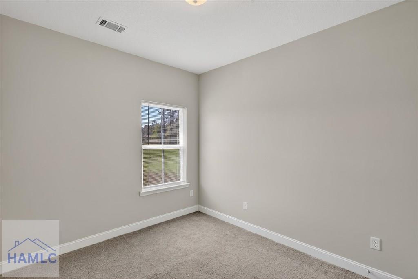
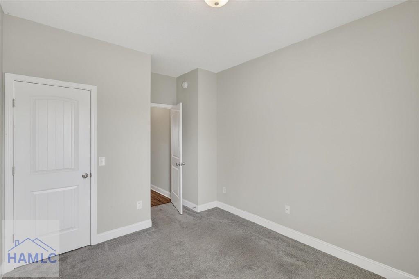
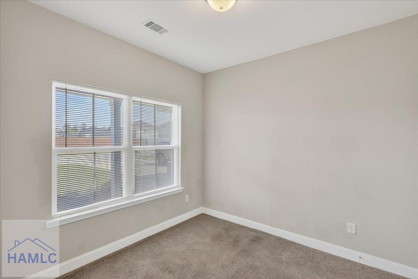
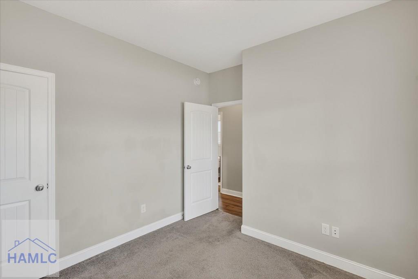
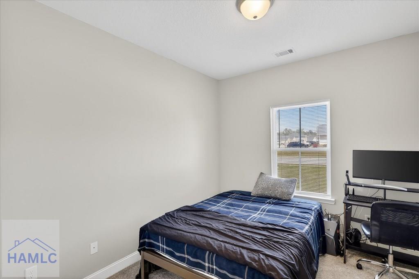
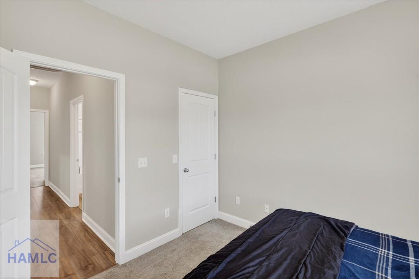
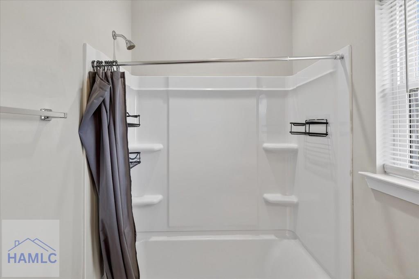
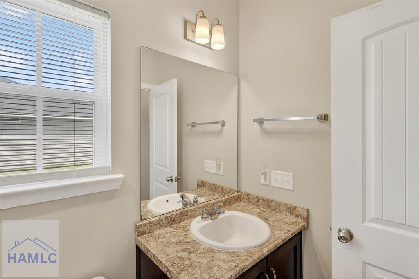
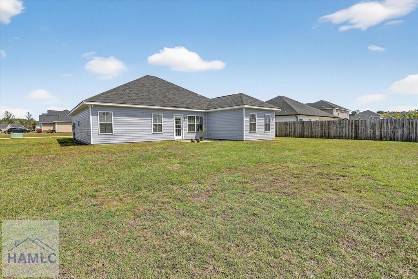
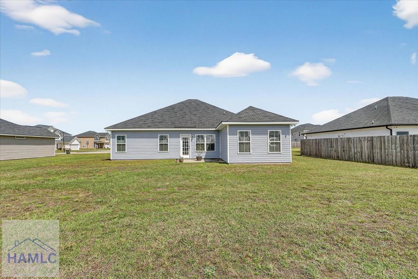
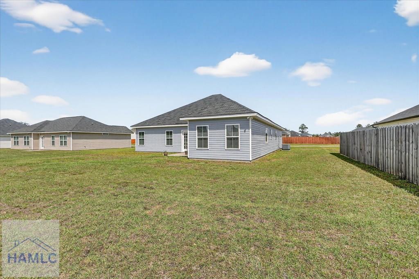
Beautifully maintained and truly move-in ready, this Hazel plan by Dryden Homes, located in the desirable Johnston Station subdivision, offers a thoughtfully designed open-concept layout ideal for both everyday living and effortless entertaining. Luxury vinyl plank flooring flows throughout the main living areas, complemented by crown molding accents and a refined, cohesive design. The split floor plan enhances privacy, with a spacious owner's suite tucked away and featuring impressive 12-foot ceilings, a dual vanity, garden tub, separate shower, linen closet, and private water closet -- creating a serene retreat. The kitchen is both stylish and functional, showcasing stainless steel appliances, rich dark walnut shaker cabinetry, brushed nickel hardware, and low-maintenance countertops. Secondary bedrooms are generously sized and versatile, offering flexibility for a variety of needs. Situated on an interior lot just minutes from Smiley Elementary and other local schools and shopping, the exterior has been freshly cleaned and enhanced with fresh landscaping, delivering inviting curb appeal. Meticulously cared for, this home presents a polished and comfortable living experience ready for its next owner.

4
beds

2
baths

1,696 Sq.Ft. LIVING AREA

10,890 Sq.Ft. lot

Toria Wallace

Toria Wallace

Features & Amenities

Interior

  • total bedrooms4
  • Total bathrooms2
  • full bathrooms2
  • Flooring Carpet, Luxury Vinyl, Vinyl
  • Fireplace None
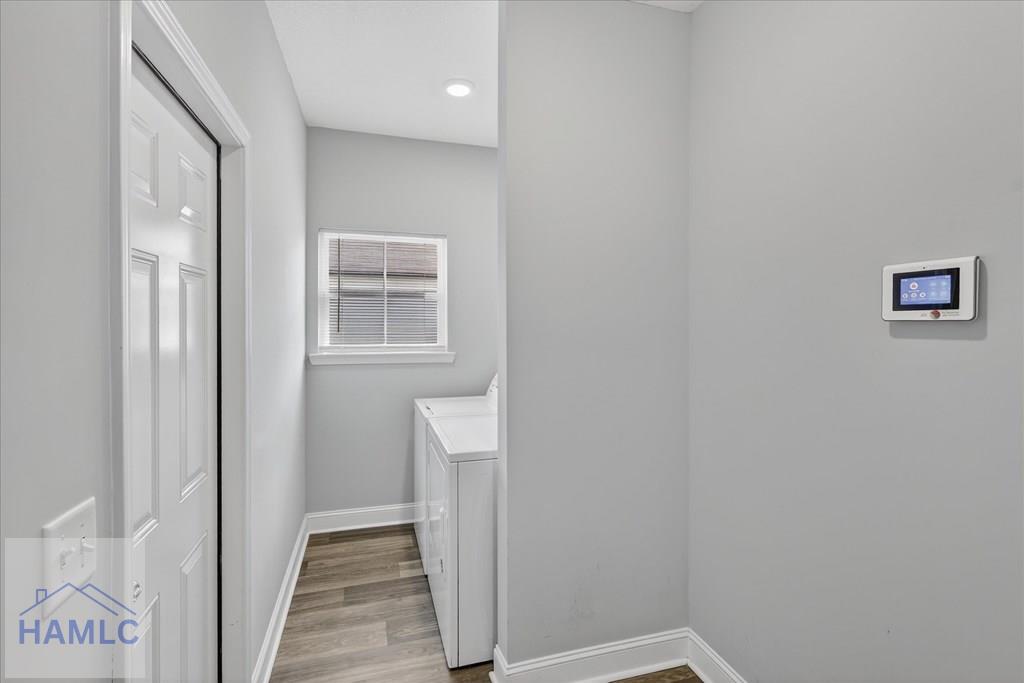
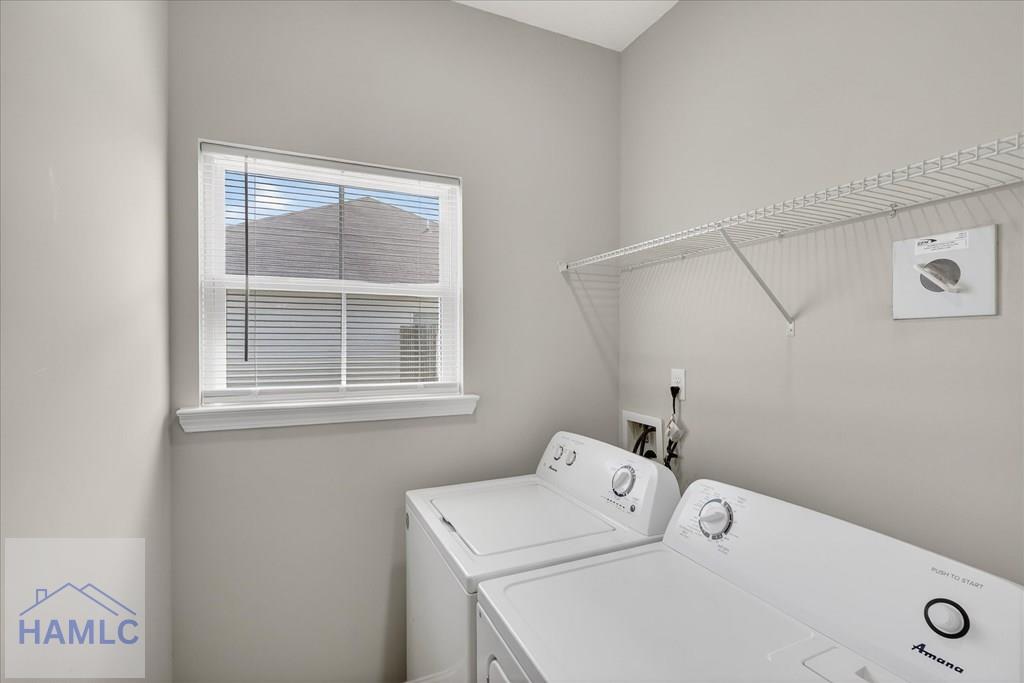
  • APPLIANCES Electric Water Heater, Dishwasher, Electric Oven, Microwave, Refrigerator
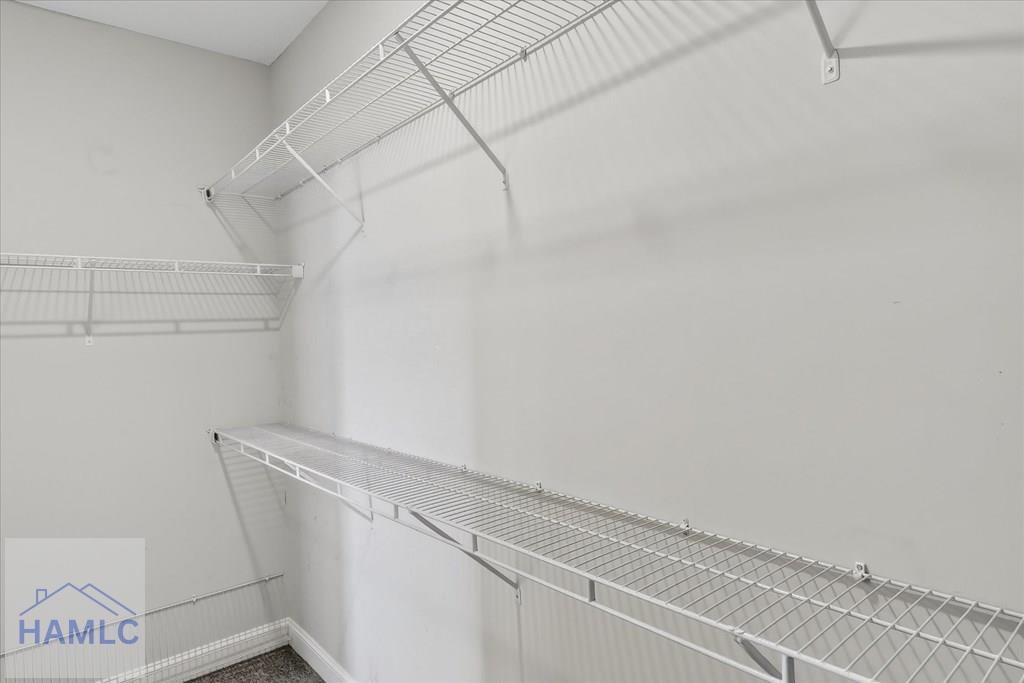
  • other interior Features Breakfast Bar, Ceiling Fan(s), Crown Molding, Entrance Foyer, Kitchen Island, Newly Painted, Pantry, Recessed Lighting, Shelving

Area & Lot

  • Status Active Under Contract
  • Living Area1,696 Sq.Ft.
  • Total Area1,696 Sq.Ft.
  • Lot Area10,890 Sq.Ft.
  • MLS® ID169141
  • TypeResidential
  • YEAR BUILT2021
  • NeighborhoodLudowici
  • Architecture StylesRanch
  • View DescriptionOther
  • Elementary SchoolSmiley Elementary
  • Middle SchoolLong County Middle
  • High SchoolLong County High

Exterior

  • STORIES1
  • Garage Space2.0
  • water SourcePublic
  • roofShingle
  • lot featuresInterior Lot, Irrigation System, Sidewalk, Subdivision Recorded
  • parkingTwo Car, Garage, Garage Door Opener
  • HEAT TYPECentral
  • AIR CONDITIONINGCentral Air
  • sewerPublic Sewer
  • SubstructureSlab
  • security FeaturesSmoke Detector(s)
  • other exterior FeaturesNone

Financial

  • Sales Price$269,900
View Virtual Tour
image

Schedule a Showing

I would love to show you this beautiful property. Please select your preferred date and time below. I will be in touch shortly to confirm your appointment.

Schedule a Showing

I would love to show you this beautiful property. Please select your preferred date and time below. I will be in touch shortly to confirm your appointment.

Thank you for your interest in 130 Archibald Avenue SE, Ludowici, GA 31316. We are reviewing your request and will be in touch shortly!

Mortgage Calculator

Estimate your monthly mortgage payment, including the principal and interest, property taxes, and HOA. Adjust the values to generate a more accurate rate.

All estimates are provided for informational purposes only. Actual amounts may vary.
$0,000 Your Payment 20 15 65
$0,000 Your Payment

Ludowici

Explore

Work With Toria

Ensures each home is presented with intention, combining pricing strategy and high-level marketing to maximize visibility and value.

Follow Me on Instagram