Leave a Message

Thank you for your message. I will be in touch with you shortly.

Explore My Properties
63 Forman Way SE
63 Forman Way SE
63 Forman Way SE
63 Forman Way SE
63 Forman Way SE
63 Forman Way SE
63 Forman Way SE
63 Forman Way SE
63 Forman Way SE
63 Forman Way SE
63 Forman Way SE
63 Forman Way SE
63 Forman Way SE
63 Forman Way SE
63 Forman Way SE
63 Forman Way SE
63 Forman Way SE
63 Forman Way SE
63 Forman Way SE
63 Forman Way SE
63 Forman Way SE
63 Forman Way SE
63 Forman Way SE
63 Forman Way SE
63 Forman Way SE
63 Forman Way SE
63 Forman Way SE
63 Forman Way SE
63 Forman Way SE
63 Forman Way SE
63 Forman Way SE
63 Forman Way SE
63 Forman Way SE
63 Forman Way SE
63 Forman Way SE
63 Forman Way SE
63 Forman Way SE
63 Forman Way SE
63 Forman Way SE
63 Forman Way SE
63 Forman Way SE
63 Forman Way SE
SEE ALL PHOTOS
63 Forman Way SE
63 Forman Way SE
63 Forman Way SE
63 Forman Way SE
63 Forman Way SE
63 Forman Way SE
63 Forman Way SE
63 Forman Way SE
63 Forman Way SE
63 Forman Way SE
63 Forman Way SE
63 Forman Way SE
63 Forman Way SE
63 Forman Way SE
63 Forman Way SE
63 Forman Way SE
63 Forman Way SE
63 Forman Way SE
63 Forman Way SE
63 Forman Way SE
63 Forman Way SE
63 Forman Way SE
63 Forman Way SE
63 Forman Way SE
63 Forman Way SE
63 Forman Way SE
63 Forman Way SE
63 Forman Way SE
63 Forman Way SE
63 Forman Way SE
63 Forman Way SE
63 Forman Way SE
63 Forman Way SE
63 Forman Way SE
63 Forman Way SE
63 Forman Way SE
63 Forman Way SE
63 Forman Way SE
63 Forman Way SE
63 Forman Way SE
63 Forman Way SE
63 Forman Way SE
For Sale

63 Forman Way SE

63 Forman Way SE, Ludowici, GA 31316

$299,900
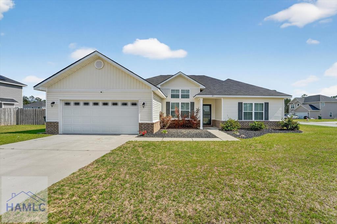
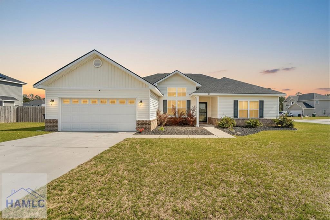
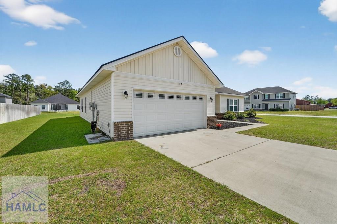
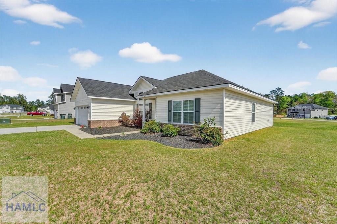
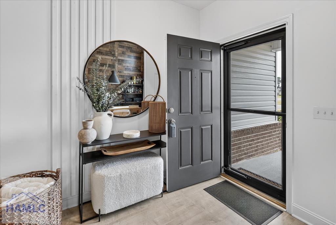
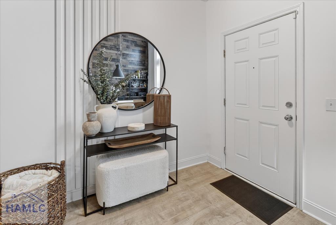
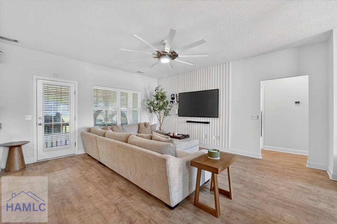
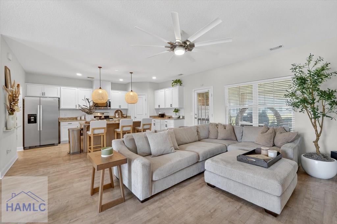
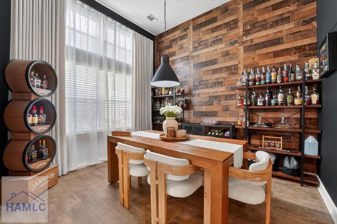
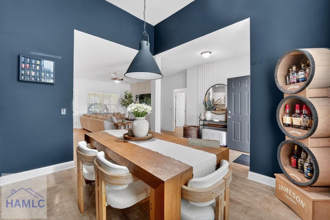
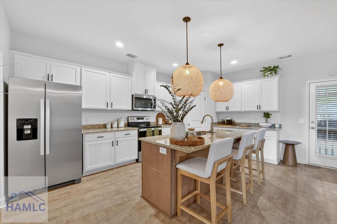
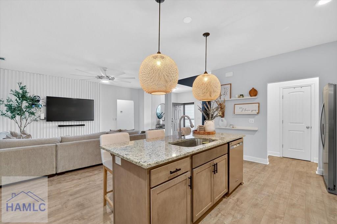
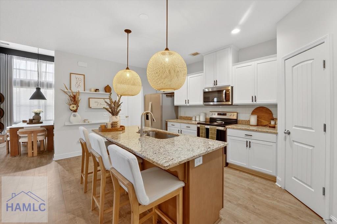
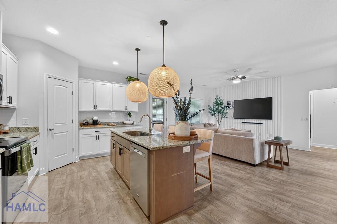
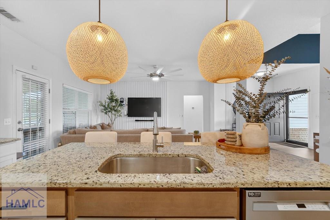
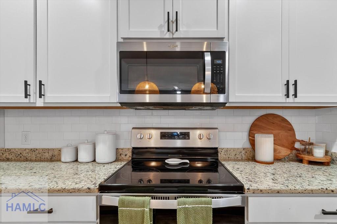
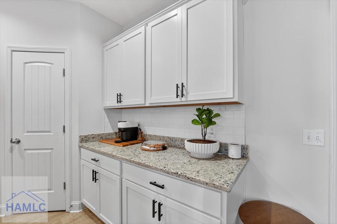
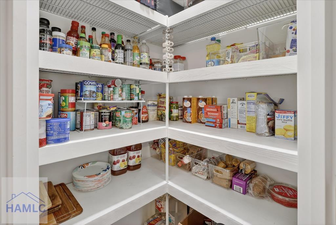
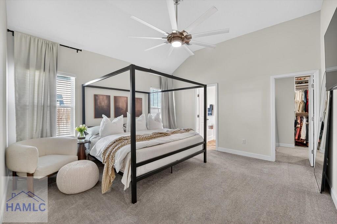
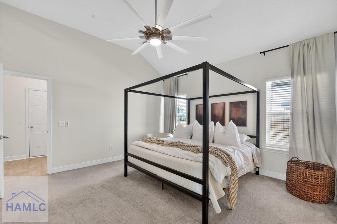
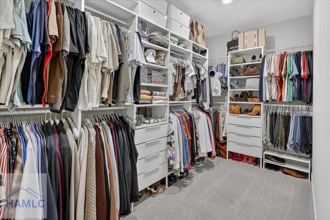
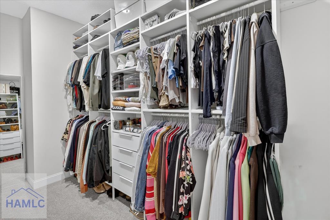
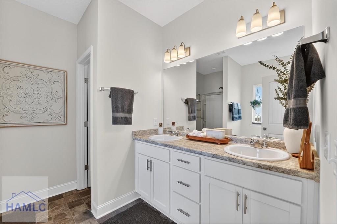
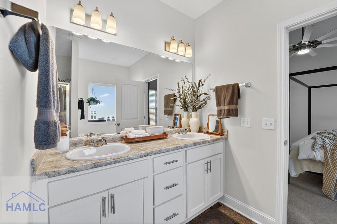
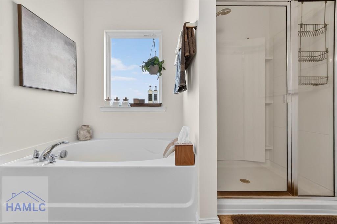
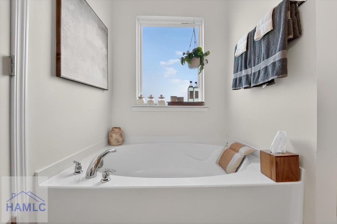
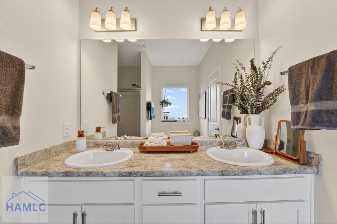
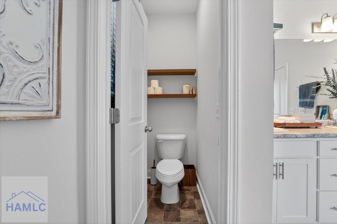
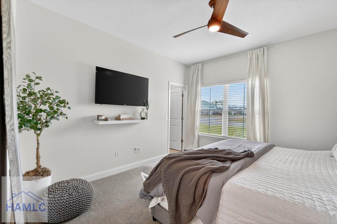
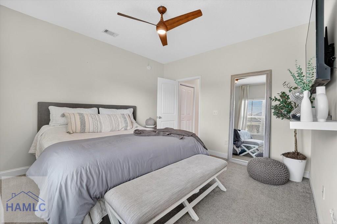
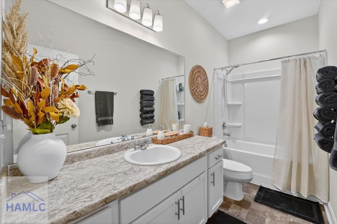
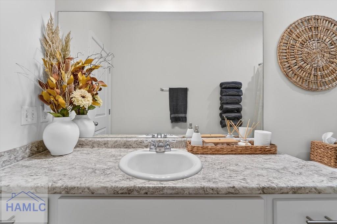
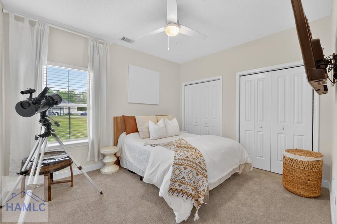
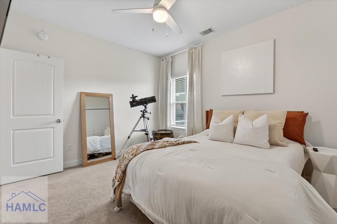
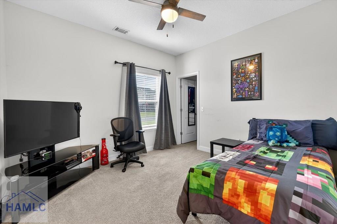
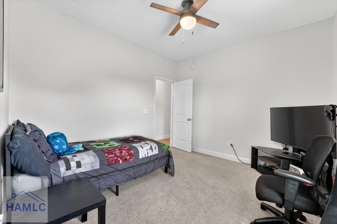
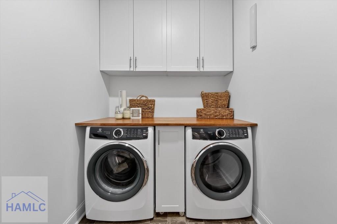
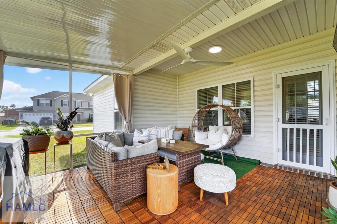
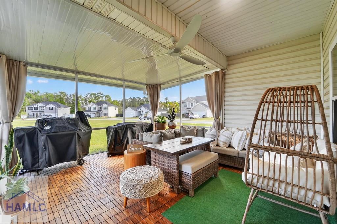
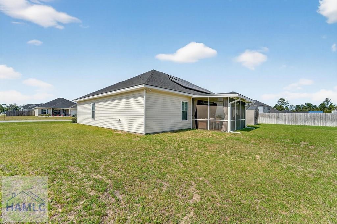
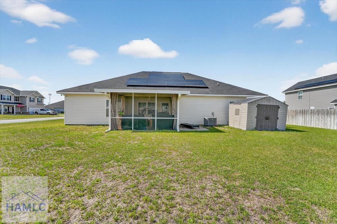
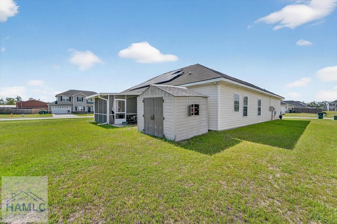
Check out this beautifully upgraded home featuring an open-concept layout and a thoughtfully designed split floor plan that blends comfort, style, and functionality. Luxury vinyl plank flooring runs throughout the main living areas, creating a seamless and durable foundation for everyday living. The kitchen is both stylish and functional with white shaker cabinetry, matte black hardware, granite countertops, a classic white subway tile backsplash, stainless steel appliances, and a large single-basin sink, while the pantry offers custom wood shelving for added storage and organization. The spacious living and dining areas provide plenty of room for gathering and entertaining, and the dining room is highlighted by impressive 12-foot ceilings that enhance the home's open and airy feel. The private primary suite also features a 12-foot ceiling, a large walk-in closet with custom shelving, and an ensuite bathroom complete with a dual vanity, relaxing garden tub, separate glass-door shower, and private water closet. Guest bedrooms are generously sized and provide comfortable space for family, visitors, or a home office. Situated on a desirable corner lot, the covered and enclosed back patio is wired for a TV and features a ceiling fan, creating the perfect space to unwind or entertain on warm summer evenings. With thoughtful upgrades, inviting living spaces, and great attention to detail throughout, this home offers the perfect combination of comfort, style, and everyday functionality.

4
beds

2
baths

1,886 Sq.Ft. LIVING AREA

0.31 Acres lot

Toria Wallace

Toria Wallace

Features & Amenities

Interior

  • total bedrooms4
  • Total bathrooms2
  • full bathrooms2
  • Laundry room Wash/Dry Hook-up
  • Flooring Carpet, Luxury Vinyl, Vinyl
  • Fireplace None
  • APPLIANCES Electric Water Heater, Dishwasher, Microwave, Refrigerator
  • other interior Features Built-in Features, Ceiling Fan(s), Crown Molding, Kitchen Island, Newly Painted, Pantry, Recessed Lighting, Shelving, Vaulted Ceiling(s)

Area & Lot

  • Status For Sale
  • Living Area1,886 Sq.Ft.
  • Total Area1,886 Sq.Ft.
  • Lot Area0.31 Acres
  • MLS® ID169288
  • TypeResidential
  • YEAR BUILT2021
  • NeighborhoodLudowici
  • Architecture StylesRanch
  • View DescriptionOther
  • Elementary SchoolSmiley Elementary
  • Middle SchoolLong County Middle
  • High SchoolLong County High

Exterior

  • STORIES1
  • Garage Space2.0
  • water SourcePublic
  • roofShingle
  • lot featuresCorner Lot, Irrigation System, Sidewalk, Subdivision Recorded
  • parkingTwo Car, Garage, Garage Door Opener
  • HEAT TYPECentral
  • AIR CONDITIONINGCentral Air
  • sewerPublic Sewer
  • SubstructureSlab
  • security FeaturesSmoke Detector(s)
  • other exterior FeaturesStorage

Financial

  • Sales Price$299,900
View Virtual Tour
image

Schedule a Showing

I would love to show you this beautiful property. Please select your preferred date and time below. I will be in touch shortly to confirm your appointment.

Schedule a Showing

I would love to show you this beautiful property. Please select your preferred date and time below. I will be in touch shortly to confirm your appointment.

Thank you for your interest in 63 Forman Way SE, Ludowici, GA 31316. We are reviewing your request and will be in touch shortly!

Mortgage Calculator

Estimate your monthly mortgage payment, including the principal and interest, property taxes, and HOA. Adjust the values to generate a more accurate rate.

All estimates are provided for informational purposes only. Actual amounts may vary.
$0,000 Your Payment 20 15 65
$0,000 Your Payment

Ludowici

Explore

Work With Toria

Ensures each home is presented with intention, combining pricing strategy and high-level marketing to maximize visibility and value.

Follow Me on Instagram