Sold
75 Anna Way SE
75 Anna Way Southeast, Ludowici, GA 31316
$328,000
There is no property location added.
There is no property location added.
75 Anna Way Southeast, Ludowici, GA 31316
There is no property location added.
There is no property location added.
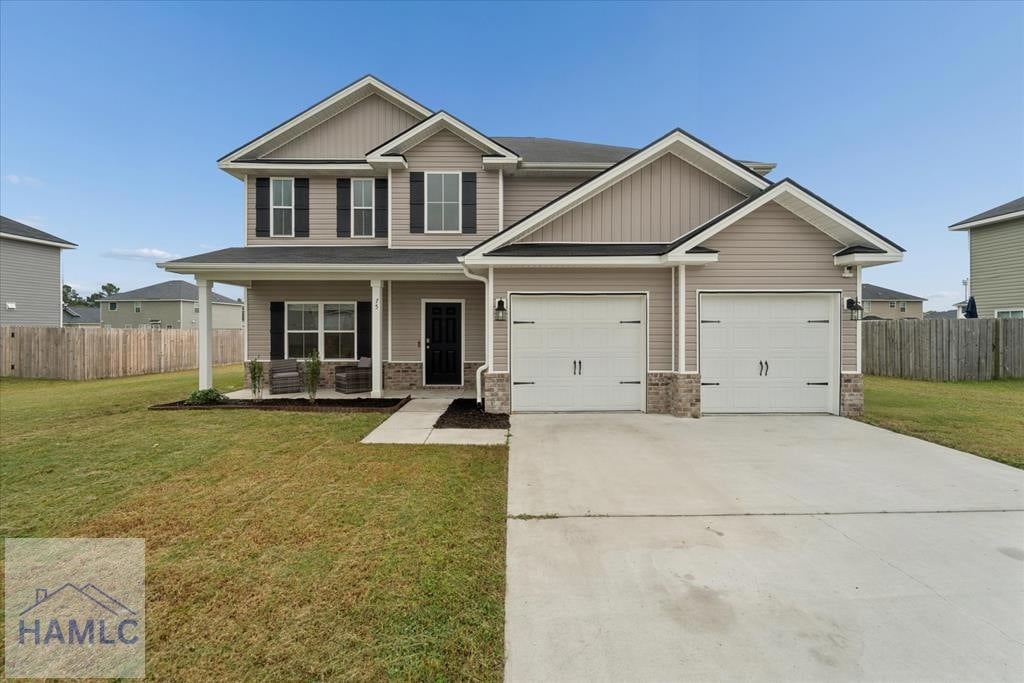
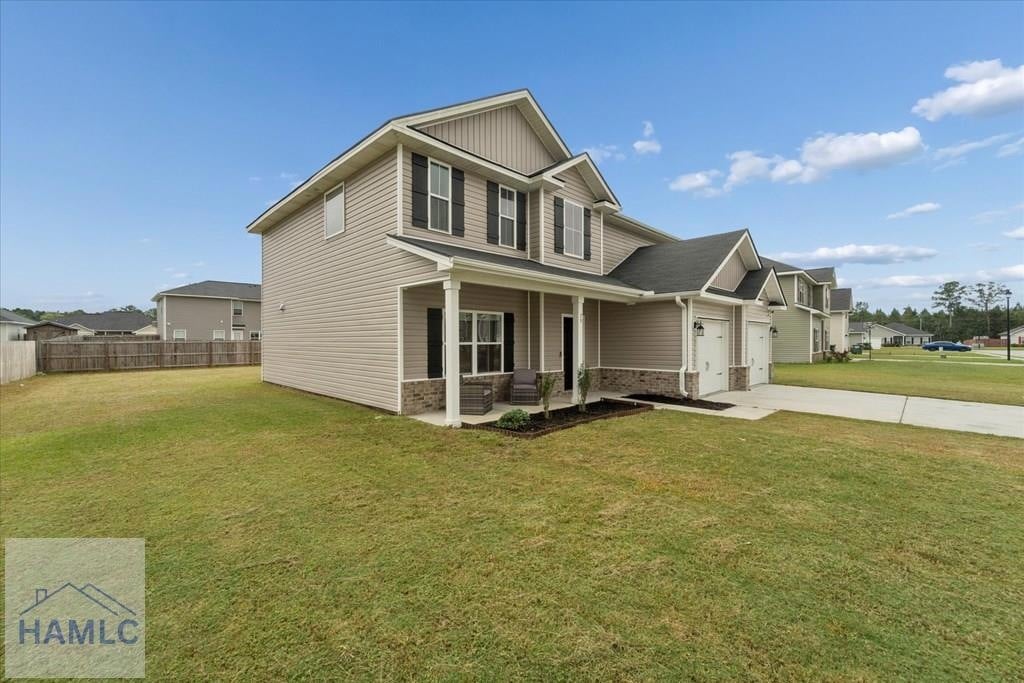
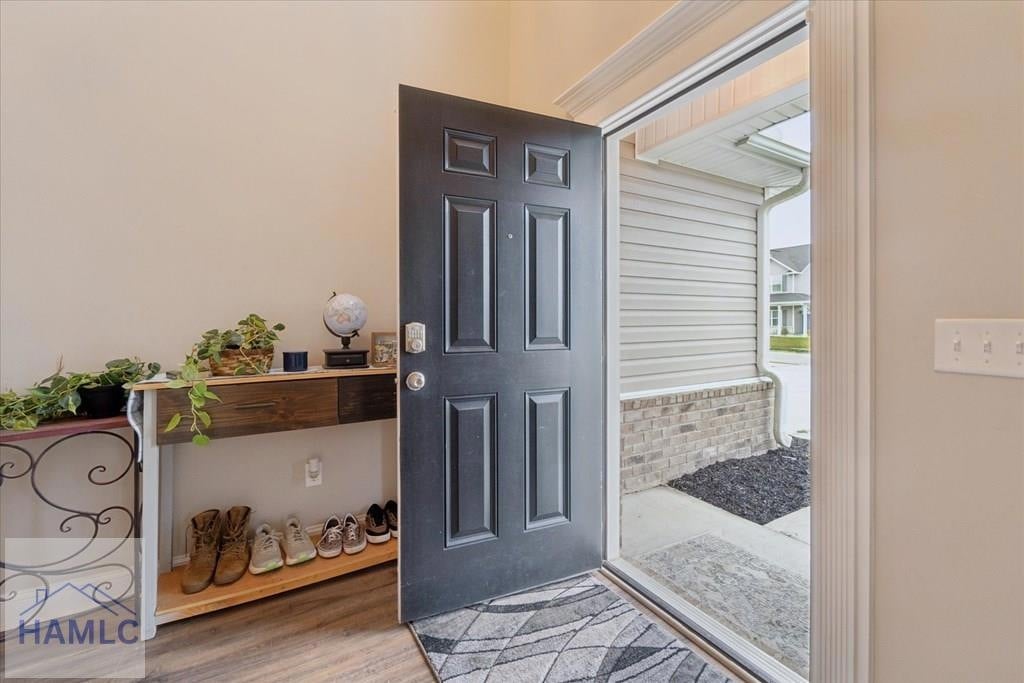
Patterson plan by Dryden Enterprises! 4 bedrooms home with impressive 2 story foyer entry! Formal dining room just off the foyer, flows nicely into the kitchen. Kitchen features granite counters, stainless appliances clear view from the island to the breakfast area & spacious family room! Office located just off the family room! Upstairs are bedrooms, laundry, hall bath & master suite! Master features vaulted ceiling, private bath & walk-in closet!
4
beds
3
baths
2,508 Sq.Ft. LIVING AREA